Office Space Planning
San Diego
Cubicles, desks, conference rooms, lab benches and equipment, placed to scale on your new floor plate before anything moves. Interactive plan plus a written placement schedule the crew works from.
Key Takeaways
- Discount Movers builds a to-scale interactive floor plan of your new suite and places your real inventory on it: desks, cubicles, conference tables, filing, lab benches and equipment.
- It answers the questions square footage cannot: how many workstations the floor plate really seats, and whether the layout leaves legal circulation width.
- Use it to compare two candidate suites before signing a lease, the same inventory dropped into both plates.
- Lab and equipment layouts map footprint, path and service clearance; utility connection and commissioning stay with your lab planner and licensed trades.
- The crew works from the written placement schedule on move day, so furniture lands where you decided rather than where there was room.
- Add-on to any commercial estimate. Call (858) 490-0155. Licensed California carrier since 1997.
By the Discount Movers Team · Published & last reviewed July 31, 2026 · Licensed California carrier · CAL-T #201759 issued by the BHGS · US DOT #4372335
The Direct Answer
Office Space Planning
Before The Move, Not After
Discount Movers plans your new office to scale before anything is loaded. We rebuild the suite digitally from its architectural floor plan, place your actual inventory on it (workstations and cubicle pods, desks, conference tables, filing and storage, lab benches and equipment) and hand you an interactive plan your team can rearrange plus a written placement schedule the moving crew works from. It is an add-on to any commercial estimate.
Square footage is a misleading number. Two 4,000 sq ft suites can seat wildly different headcounts once you account for columns, egress paths, the circulation width your building requires, and the fixed footprint of the workstation system you already own. The plan turns “it looks big enough” into a count you can actually plan a lease around.
Try It Right Now
Fully Interactive.
Drag A Cubicle And See.
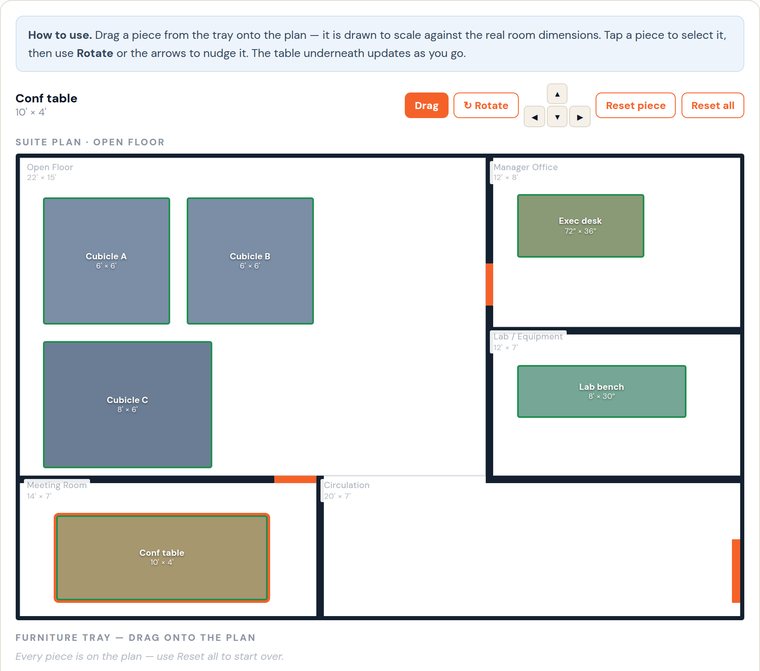
A working demo of the real tool, running on this page. Drag a workstation, desk or lab bench onto the floor plate, rotate it, and watch the verdict update. Your version is built from your actual suite’s architectural plan with your real inventory.
The interactive demo needs JavaScript. The plan we prepare for you is a self-contained interactive layout you open in any browser, plus a written placement schedule that needs no software at all. Call (858) 490-0155.
Green border = fits. Amber = fits but tight. Red = won’t fit as placed. Keyboard: Tab to a piece, Enter to place, arrow keys to nudge, R to rotate.
Please note, this is a simplified example, not a real plan.
The screenshot and the working demo above are a cut-down sample built to show how the tool behaves: five rooms and six pieces, plain rectangles, round numbers. The layout we prepare for you is considerably more detailed than this.
A real one is drawn from your suite’s actual architectural floor plan (true room names and dimensions, door swings, window walls, columns, egress paths, service clearances and fixed casework) with your real inventory measured piece by piece instead of generic sizes. It comes with a full room-by-room report saying where each item goes and what it clears, a separate list of everything that will not fit as drawn along with the swap or replacement option for each, and written notes on the clearances and access points that decided the layout.
Nothing on this page is your plan. Call (858) 490-0155 and we will build the real one. You can see an actual finished plan (a residential one, built with the same tool) on the furniture fit planner page.
Three Kinds Of Plan
Offices, Labs
And Everything Between
Same tool, three different questions.
Workstations & Cubicles
How many stations the floor plate really holds, and where they go.
- Pods laid out at true footprint, 6×6, 6×8, 8×8
- Columns, egress and circulation width accounted for
- Headcount you can plan a lease around
- Reconfiguration options tested before committing
Private Offices & Meeting
Desks, conference tables, and the rooms that have to work on day one.
- Exec desks, credenzas, storage walls
- Conference tables sized to the room, not the catalog
- Reception and waiting areas set last, looking finished
- Door swings and clearance checked
Lab & Equipment
Benches, freezers, analyzers and hoods placed to scale.
- Footprint, access path and service clearance mapped
- What fits through the door as well as into the room
- Sequenced so the critical equipment lands first
- Utility hookup and certification stay with your trades
Medical & Dental
Operatories, exam rooms, sterilisation and records.
- Planned around a fixed reopen date
- Pairs with medical equipment moving
- Records routes planned with the layout
- Front of house set last
Why It Pays
Three Decisions It
Actually Changes
Which suite to lease
Drop the same inventory into two candidate floor plates and compare real seated headcount. This is the highest-value use of the plan and the one most businesses skip.
What to move and what to replace
Workstations that will not fit the new plate cost money to move and then cost money to dispose of. Knowing that in advance turns a sunk cost into a purchasing decision.
How to phase the move
Which departments go first, what stays live, where the temporary desks sit. Combined with after-hours scheduling on our office moving service, most businesses lose no working days.
FAQ
Office Space Planning
Questions, Answered
Planning An Office Or Lab Move?
Ask about space planning with your free commercial estimate, and find out what the floor plate really holds before you sign anything.
Free Quote
GET YOUR FREE QUOTE
We respond within 2 hours during business hours (8am–8pm daily). No commitment.